
guestified. GRAND AIRPORT Hotel Ratingen
Meeting Capacities
A capacity table for fast event planning and RFP decisions.
Vergaderingen & evenementen
Meeting Capacities for your event.
Capacity information is easy to scan for fast room and setup comparison.
- Capacities by room and setup.
- Include square meters, ceiling height, daylight and divisibility if available.
- Make table mobile-friendly and downloadable as PDF later.
Meeting Capacities
Capaciteiten
Vergaderruimtecapaciteiten uit de brochure van het seminar
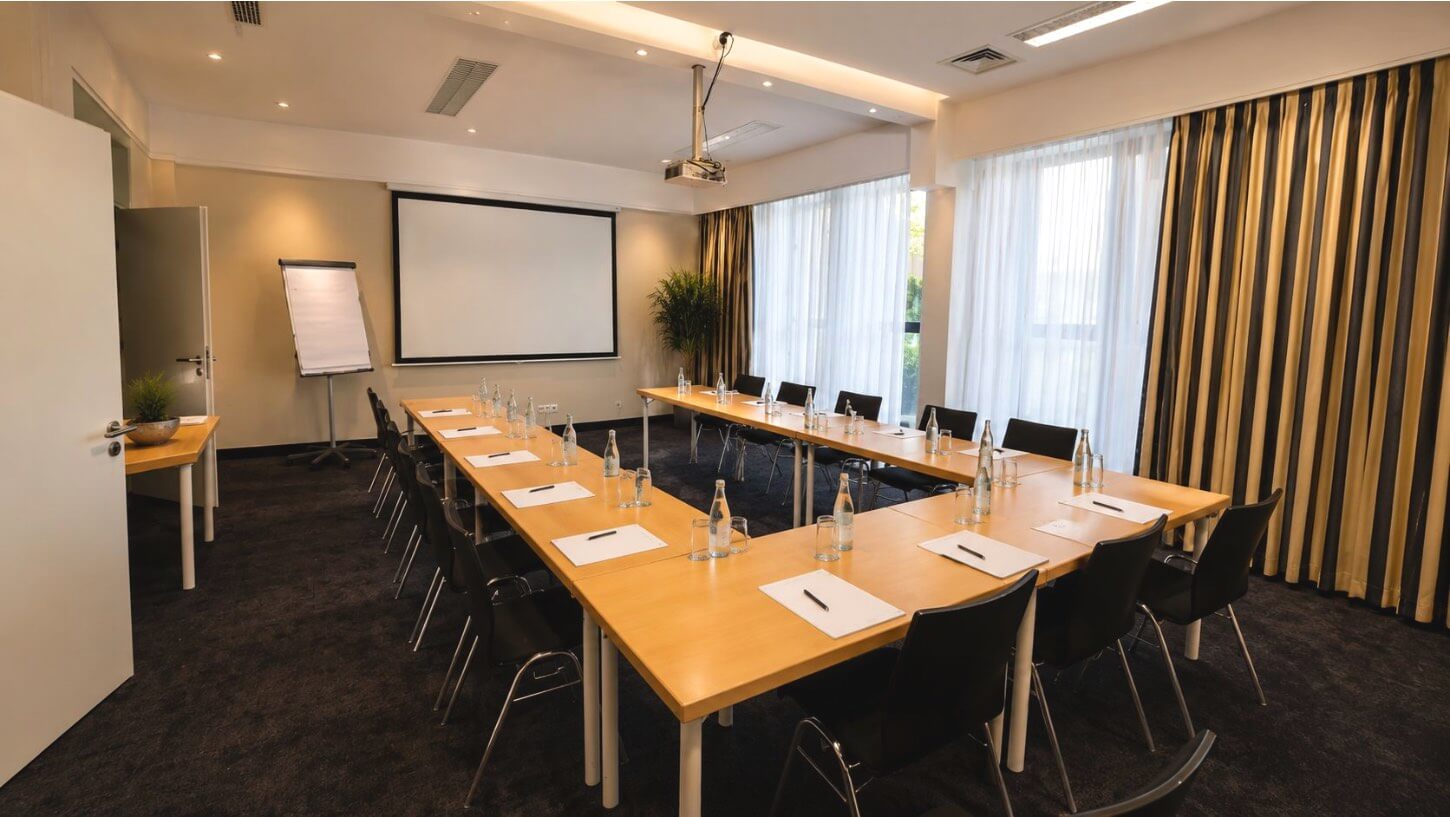
Alle kamers bevinden zich op de begane grond, rolstoeltoegankelijk en hebben daglicht. In de foyer zijn voertuigpresentaties mogelijk.
| Kamer | Gebied | Hoogte | Theater | Klaslokaal | U-vorm | Blok | Banket |
|---|---|---|---|---|---|---|---|
| The Curve I | 37 m2 | 3.05 m | 25 | 15 | 12 | 16 | - |
| The Curve II | 37 m2 | 3.05 m | 25 | 15 | 12 | 16 | - |
| The Curve I + II | 74 m2 | 3.05 m | 40 | 25 | 18 | 20 | - |
| Executive Room | 27 m2 | 3.05 m | - | - | - | 10 | - |
| Grand Space I | 41 m2 | 2.95 m | 35 | 20 | 15 | 18 | - |
| Grand Space II | 60 m2 | 2.95 m | 50 | 30 | 20 | 25 | - |
| Grand Space III | 41 m2 | 2.95 m | 35 | 20 | 15 | 18 | - |
| Grand Space I-III | 142 m2 | 2.95 m | 140 | 90 | 50 | 60 | 90 |
| Horizon | 30 sqm | 3.15 m | 20 | 25 | 15 | 18 | - |
Verzoek
Vraag nu uw vergadering aan.
Stuur ons uw datum, deelnemer nummer en wensen. We bereiden snel een passend aanbod voor.